
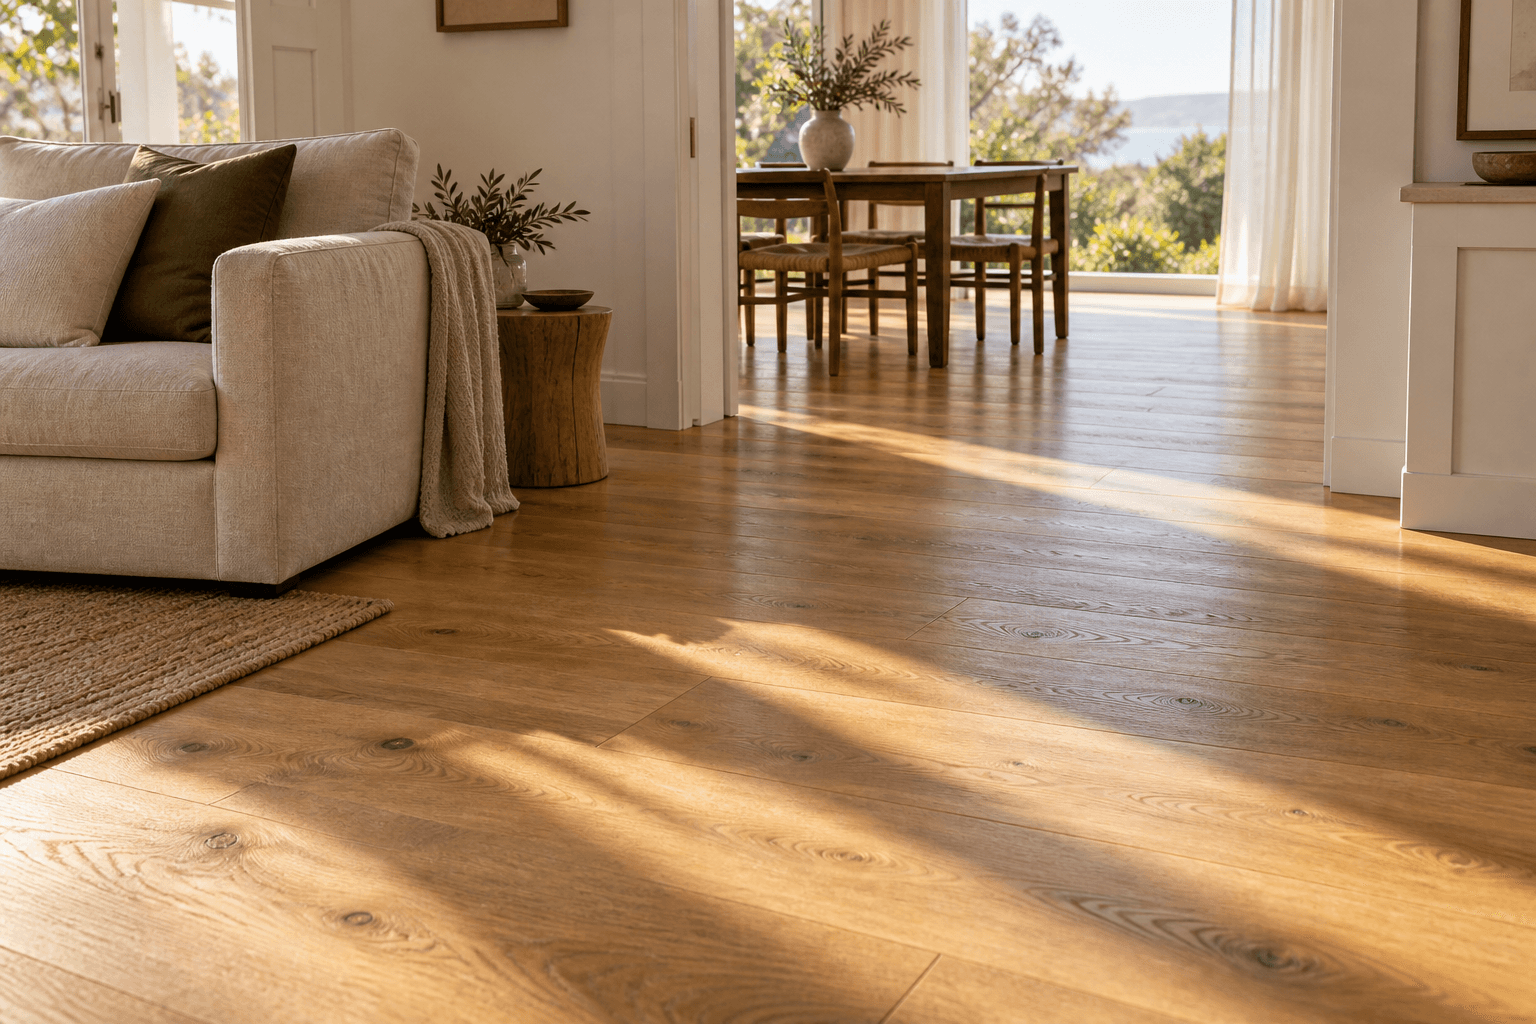
Think about flow and the fitting details
Board direction, thresholds and the visual connection between rooms should be discussed together. Provide a floor plan and identify stairs, wet-area entries and fixed cabinetry. The selected product may require particular movement allowances or transitions; ask how those will look in the finished home.
Decide what happens to furniture
An occupied home needs somewhere for furniture and belongings. Clarify who moves them and whether the project can be staged without compromising the product requirements or the agreed appearance. Heavy items and access to bedrooms or the kitchen deserve a specific plan.
Compare the complete installed scope
Include supply, removal, preparation, underlay or adhesive where required, trims, skirting work and disposal. Ask whether painting or refitting work is excluded. Agree the sequence around other trades, product delivery and the period before rugs or furniture are placed on the new floor.
Questions about whole-home timber flooring.
Can all the rooms use one continuous floor?
The layout and product requirements determine what is possible. Ask the contractor to show necessary transitions or movement details on the plan before installation.
Do we need to move out?
It depends on the area, sequence, preparation and selected products. Discuss essential access and occupancy with the contractor; do not assume the household can use every room throughout.
Explore the complete Timber Flooring Installation Central Coast service guide, or tell us what your project needs below.