
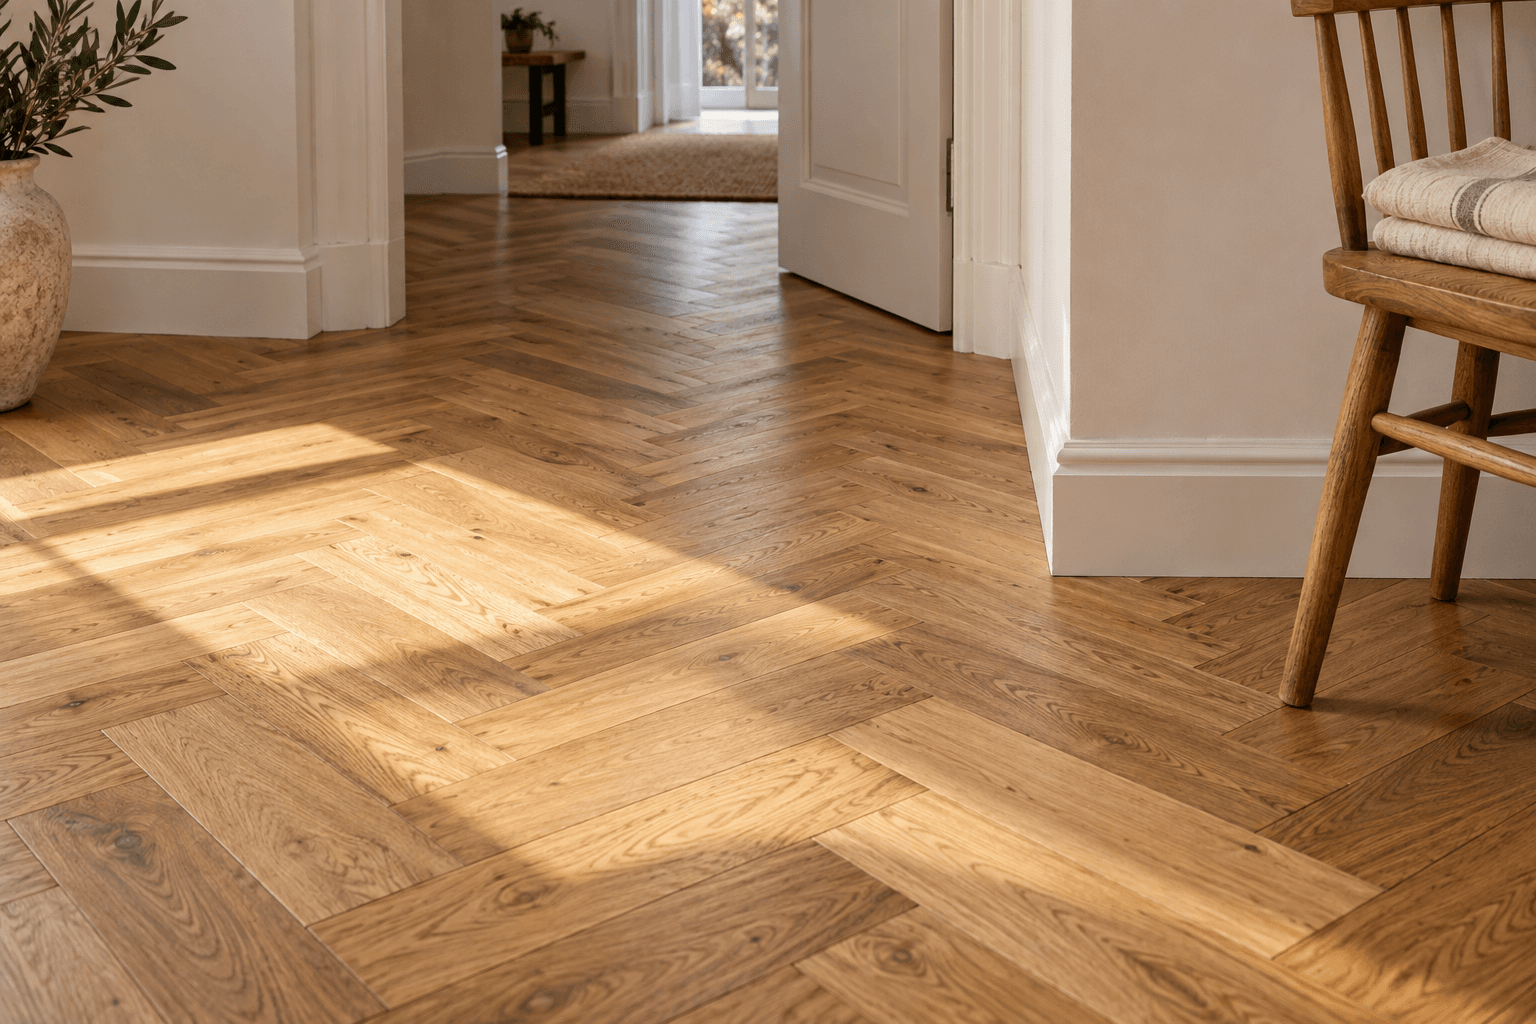
Set the pattern out in the room
Discuss the visual starting point, centre line and the direction you want to see on entering. Hallways, openings and cabinetry can influence the set-out. Ask whether the proposed design includes a border and how the pattern meets neighbouring floor finishes.
Confirm the material and base requirements
Provide the exact parquet product or ask which suitable ranges the contractor can offer. Herringbone layout does not remove the need for a suitable, prepared subfloor. The contractor should confirm the product's installation method and the assessment or preparation required beneath it.
Allow for detailed fitting
A patterned floor can require more setting out and cutting than straight boards. Request an appropriate material allowance, described edge work and a realistic sequence. If the project joins existing parquetry, discuss the available timber and the likely visibility of a new-to-old transition.
Questions about herringbone parquetry installation.
Is herringbone the same as chevron?
They are different patterns with different piece shapes and set-out. Share a reference for the appearance you mean, then confirm the exact product and layout in the quote.
Can a pattern continue between several rooms?
A contractor needs to assess the layout, product requirements and transitions. Agree the visual direction and any necessary breaks before the material quantity is finalised.
Explore the complete Timber Flooring Installation Central Coast service guide, or tell us what your project needs below.